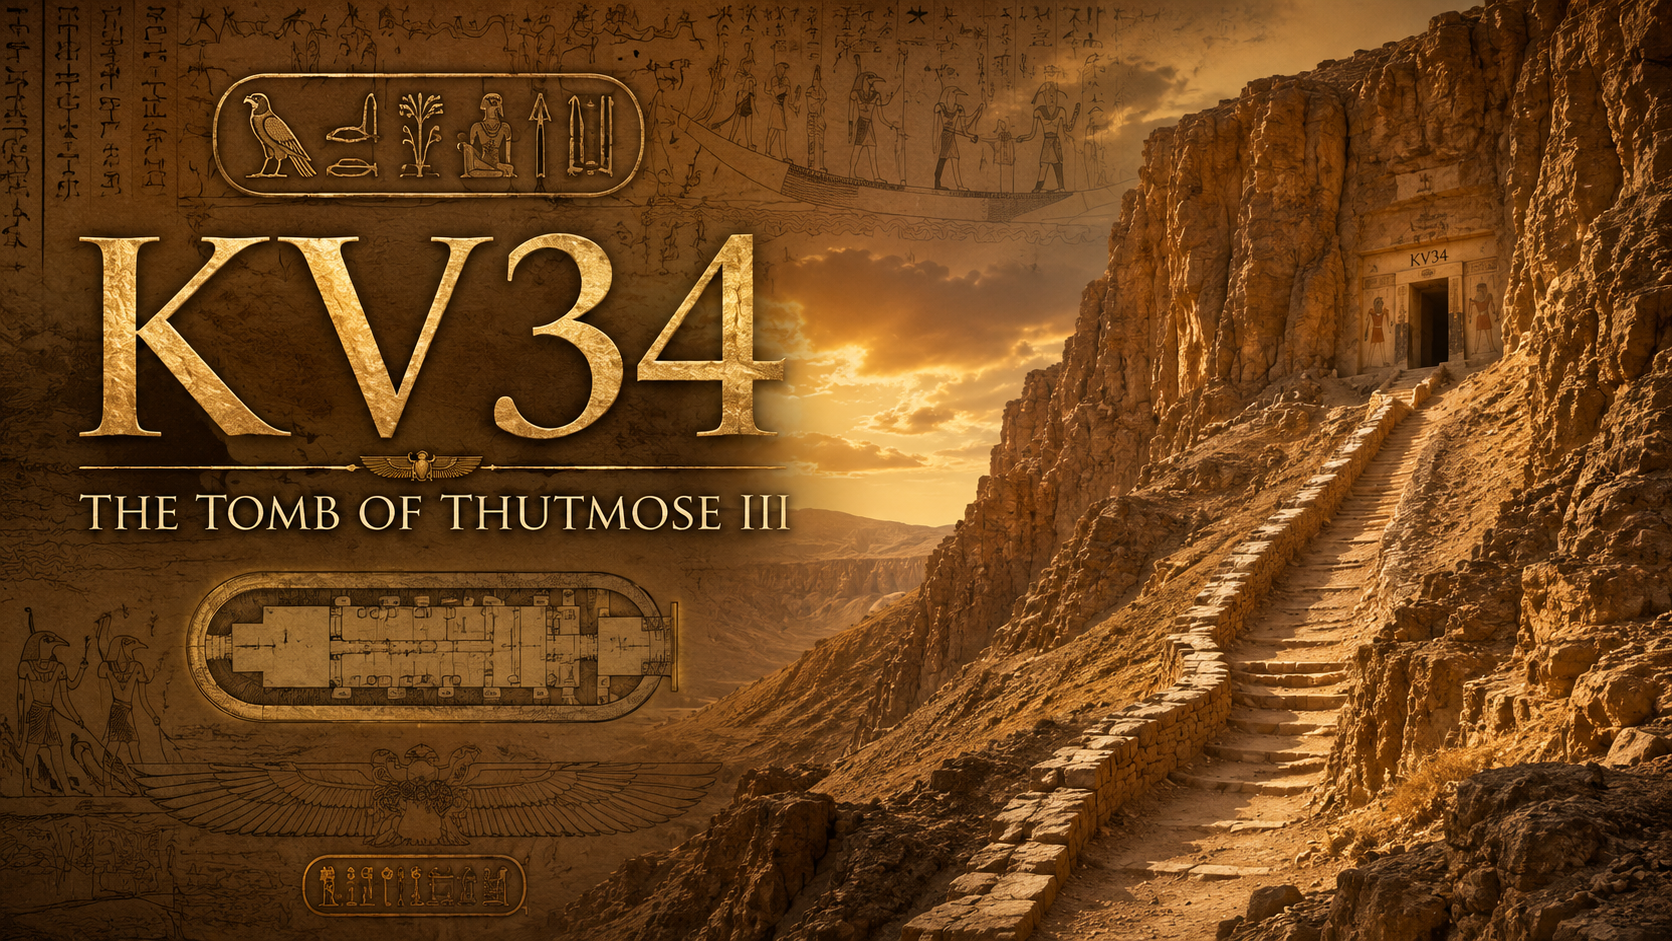
KV34 is the royal tomb of Thutmose III, one of the most powerful pharaohs of ancient Egypt’s Eighteenth Dynasty. Hidden high in a remote cliff at the far end of a side valley, the tomb was designed to be difficult to locate and even harder to enter.
Its architecture is striking. A steep descent leads through corridors, a deep well, and a pillared antechamber before reaching an unusual oval burial chamber shaped somewhat like a royal cartouche. Four smaller rooms open from the burial chamber and would once have held funerary equipment, offerings, and provisions for the king’s afterlife.
KV34 is especially important for its decoration. Its walls preserve the earliest known complete version of the Amduat, an ancient Egyptian funerary composition describing the sun god Ra’s twelve-hour journey through the underworld. The scenes are rendered in a restrained, diagrammatic style against a pale yellow background, creating the appearance of a sacred papyrus unrolled across the tomb’s walls.
The tomb was robbed in antiquity, and Thutmose III’s mummy was later transferred to the royal cache at Deir el-Bahari for protection. When KV34 was rediscovered in 1898, its burial equipment had largely disappeared, but its architecture and extraordinary painted texts remained among the greatest surviving monuments of New Kingdom funerary religion.
- Structure: KV34
- Location: Valley of the Kings, East Valley, Thebes West Bank, Luxor
- Owner: Thutmose III
- Dynasty: Eighteenth Dynasty
- Site Type: Royal tomb
- Decoration: Painting
- Axis Type: Bent
- Public Access: Restricted and subject to local opening schedules
Who Was Thutmose III?
Thutmose III was the son of Thutmose II and a secondary royal wife named Iset. He inherited the throne as a child, with his stepmother and aunt Hatshepsut initially acting as regent.
Hatshepsut later adopted full royal titles and ruled as pharaoh. Thutmose III remained king in name but did not exercise independent control until after her death.
Once he became the sole ruler, Thutmose III conducted repeated military campaigns in the Near East and Nubia, expanding Egyptian authority and securing tribute from conquered territories. He also sponsored major building projects, especially at Karnak.
His long and successful reign established Egypt as the dominant political power of the eastern Mediterranean and Near East during the middle of the Eighteenth Dynasty.
Location
KV34 lies high in the cliffs at the far end of a narrow side valley branching from the main Valley of the Kings.
The entrance is approximately 30 meters above the valley floor and can now be reached by a modern metal staircase. Its elevated and secluded setting appears to have been chosen deliberately to conceal the royal burial.
Nearby tombs include:
- KV31, which contained five unidentified elite mummies
- KV32, the tomb of Queen Tiaa
- KV33, an unidentified tomb beside KV34
- KV35, the tomb of Amenhotep II
- KV36, the tomb of Maiherperi
- KV42, a royal-scale tomb associated with the Thutmosid court
The surrounding side valley became an important burial area for royal relatives, favored officials, and members of the royal household.
The official tomb plan places KV34 on an axis of approximately 161 degrees and records its entrance at an elevation of about 207.2 meters above sea level.
Why Was the Tomb Built So High?
The location of KV34 may have been intended to make the tomb difficult for robbers to find and enter.
Earlier royal burials had often been placed in exposed locations or associated with visible monuments. By the early New Kingdom, Egyptian kings increasingly separated their tombs from their mortuary temples and concealed them within the cliffs of the Valley of the Kings.
KV34 takes this strategy to an extreme. Its entrance is cut high into a steep rock face, while its descending passages turn sharply before reaching the burial chamber.
Despite these precautions, robbers eventually found and plundered the tomb.
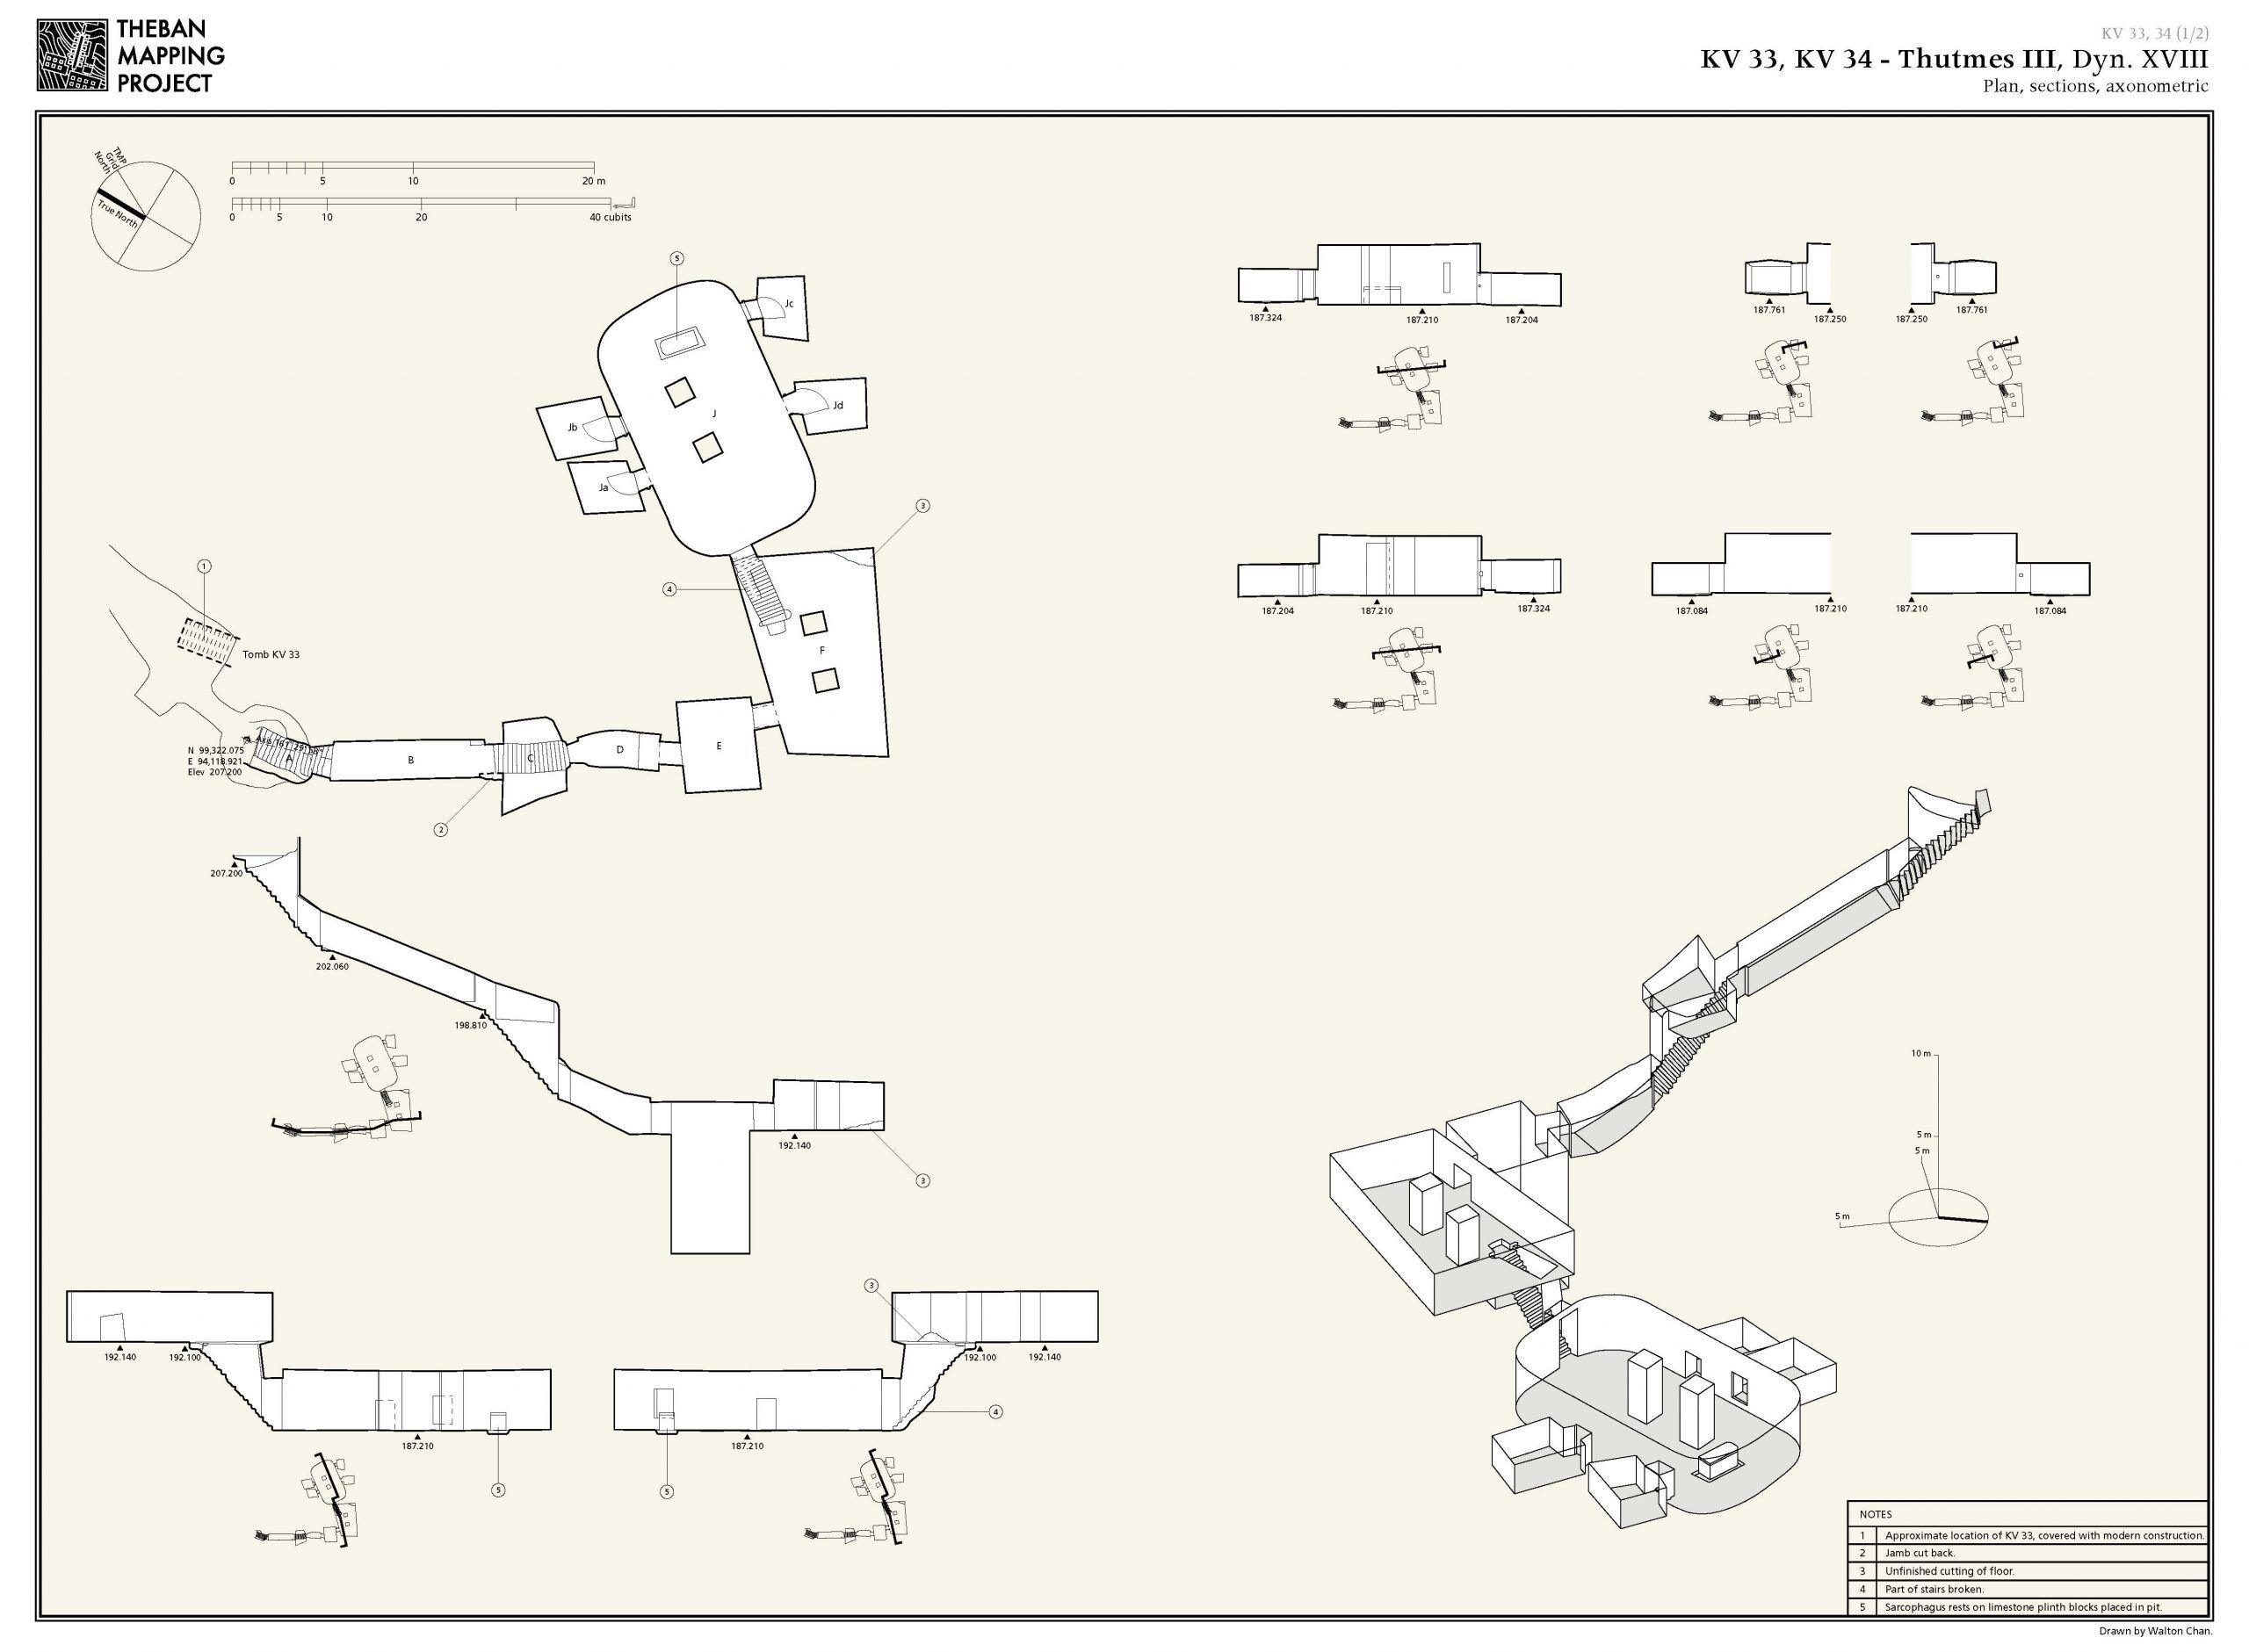
KV34 follows a strongly bent axis. The tomb consists of:
- An entrance stairway
- A descending corridor
- A second stairway
- Another corridor
- A well chamber
- A two-pillared antechamber
- A steep descent
- An oval burial chamber
- Four subsidiary rooms
The entrance passages descend into the mountain before reaching the well chamber. The route then turns sharply into a trapezoidal pillared antechamber.
From there, another descent leads into the burial chamber. The repeated changes in direction distinguish KV34 from the long straight-axis tombs favored during later dynasties.
The plan records four side chambers, designated Ja, Jb, Jc, and Jd, opening from the burial chamber.
The Bent Axis
The bent-axis layout of KV34 continues a royal burial tradition established during the early Eighteenth Dynasty.
The repeated turns may have served practical and symbolic purposes. Architecturally, they allowed the builders to adjust the monument to the geology of the mountain. Symbolically, the winding route may have reflected the king’s passage through the hidden and dangerous regions of the underworld.
The design also concealed the burial chamber from anyone entering the initial passages. A visitor could not stand at the entrance and see directly toward the king’s sarcophagus.
Later royal tombs gradually became straighter, but the bent layouts of the early Eighteenth Dynasty remain among the most mysterious and visually dramatic plans in the Valley.
The Entrance Stairway
The original entrance was reached through a steep natural approach high above the valley.
A staircase descends into the cliff, followed by a sloping corridor. Parts of the ancient stairs have been damaged, and the official plan notes several broken sections.
Graffiti left by ancient workmen survive near the approach to the tomb. These marks provide evidence of the laborers who excavated and prepared the monument.
The remote entrance remained hidden after the tomb was robbed and abandoned, allowing its precise location to disappear until the nineteenth century.
The Well Chamber
A deep shaft occupies Chamber E. Well shafts are common in several Eighteenth Dynasty royal tombs. Their exact purpose remains debated.
They may have helped trap floodwater and debris before it reached the burial chamber. They may also have presented an obstacle to tomb robbers.
The shaft probably carried symbolic meaning as well. It may have represented the primeval waters of creation, the burial place of Osiris, or a boundary between the earthly world and the underworld.
Beyond the well chamber, the tomb turns into the pillared antechamber.
The Pillared Antechamber
Chamber F is an irregular trapezoidal room containing two pillars. Its unusual shape reflects both the tomb’s changing axis and the geology of the cliff.
The walls contain a catalog of hundreds of underworld beings associated with the Amduat. Short inscriptions identify the figures, turning the chamber into a visual inventory of the supernatural inhabitants the king would encounter after death.
This room served as the final transitional space before the descent into the burial chamber.
The Burial Chamber
The burial chamber of KV34 is one of the most distinctive rooms in the Valley of the Kings.
Rather than being rectangular, it has rounded ends and resembles the elongated oval of a royal cartouche. Since a cartouche enclosed and protected the king’s name, the chamber’s shape may have symbolically surrounded the deceased ruler with royal and magical protection.
Two square pillars stand inside the chamber. Four side rooms open from its walls.
The king’s stone sarcophagus remains in place near the center of the room. The official plan shows it resting on limestone blocks within a shallow pit cut into the floor.
The Cartouche-Shaped Chamber
The burial chamber’s oval form is one of KV34’s best-known architectural features.
A royal cartouche enclosed the hieroglyphs spelling a king’s throne name or birth name. Its surrounding loop symbolized protection and eternity.
By shaping the burial chamber in a similar form, the architects may have transformed the entire room into a protective enclosure for the king.
The rounded chamber also differs dramatically from the rectangular burial rooms used in later royal tombs. Amenhotep II’s KV35 would introduce a rectangular, two-level chamber that influenced subsequent designs.
The Sarcophagus
Thutmose III’s stone sarcophagus remains inside the burial chamber. It has rounded ends that echo both the shape of the room and the outline of a royal cartouche. The exterior bears inscriptions and protective religious imagery.
Ancient robbers broke into the burial and damaged the sarcophagus while searching for valuable objects.
The king’s mummy was no longer inside when the tomb was rediscovered. Priests had moved it to another location centuries earlier.
Decoration
The decorative program of KV34 is radically different from the richly colored figure scenes found in many later royal tombs.
Most of the walls have a pale yellow background. Across this surface, figures and hieroglyphic texts were drawn in dark ink or paint. The result resembles an illustrated funerary manuscript rather than a conventionally painted chamber.
The figures are highly simplified. Gods, spirits, boats, gates, serpents, and other beings often appear as spare outlines or stick-like forms.
This was not poor workmanship. The style deliberately imitated the cursive drawings and writing found on religious papyri.
The Amduat
The most important text in KV34 is the Amduat, whose name means “That Which Is in the Underworld.”
The composition describes the journey of the sun god through twelve regions corresponding to the twelve hours of the night. Each hour contains gates, caverns, gods, spirits, enemies, and supernatural events.
During the journey, Ra grows weak, unites with Osiris, defeats the serpent Apophis, and prepares to be reborn at sunrise.
The deceased king accompanied the sun god through this cycle. By possessing knowledge of every region, name, deity, and danger, the ruler could pass safely through the darkness and share in the sun’s renewal.
Although earlier Amduat material survives from other tombs, KV34 contains the first complete known version. Its program includes the long version, an abbreviated version, and a catalog of divine beings.
The Twelve Hours of the Night
The twelve hours of the Amduat are distributed across the burial chamber walls. The text does not simply tell a story. It maps the geography of the underworld and explains the beings, forces, and transformations found within each region.
The arrangement turns the chamber into a three-dimensional model of the night journey.
The king’s sarcophagus stood at the center of this sacred environment. Surrounding him, the entire solar cycle unfolded from sunset through darkness to dawn.
Scholarly analysis describes the architecture and decoration of KV34 as a unified model of the underworld rather than two separate elements.
Why Do the Figures Look So Simple?
Visitors sometimes describe the figures in KV34 as stick figures.
Their simplified appearance reflects the manuscript style used by Egyptian scribes. Rather than decorating the walls with large, naturalistic scenes, the artists copied the visual language of an illustrated religious document.
The yellow background resembles aged papyrus, while the dark outlines imitate ink.
This design emphasizes sacred knowledge rather than visual luxury. Every figure, label, and sequence supplied information the king needed to navigate the afterlife.
The Litany of Ra
The pillars of the burial chamber contain material from the Litany of Ra.
This funerary composition addresses the sun god in numerous forms and emphasizes his ability to transform, regenerate, and unite with the deceased king.
The Amduat describes the structure and inhabitants of the underworld. The Litany of Ra helps identify Thutmose III with the sun god and places him within the process of solar rebirth.
Scholarly interpretation connects the pillar decoration with the union of Ra and Osiris during the sixth hour of the night, allowing both the sun and the king to emerge renewed.
Thutmose III and His Family
One of the most memorable images in KV34 depicts Thutmose III being suckled by a goddess represented as a tree.
The tree goddess is commonly identified with Isis. Her breast emerges from the trunk to nourish the king.
The scene expresses divine motherhood and rebirth. Just as a child receives life from its mother, the deceased pharaoh receives renewed existence from the goddess.
Other scenes connect Thutmose III with members of his family and the divine world, reinforcing both his royal ancestry and his eternal status.
Objects Recovered
KV34 had been heavily robbed before its modern discovery. Surviving objects and fragments included:
- The stone sarcophagus
- Human remains
- Coffin fragments
- Shabti fragments
- Wooden funerary equipment
- Stone vessels
- Pottery
- Jewelry fragments
- Amulets
- Food offerings
- Ritual objects
- Written material
Most valuable metals, jewelry, furniture, and royal burial equipment had already disappeared. The surviving fragments nevertheless demonstrate that the tomb once contained a rich royal burial assemblage.
Ancient Robbery
Tomb robbers entered KV34 during antiquity. They opened the sarcophagus, stripped the mummy of valuables, broke burial objects, and carried away most of the portable wealth.
The tomb’s remote location delayed discovery but did not protect it forever.
Damage to the sarcophagus and scattered funerary objects show that the robbery was violent and destructive. The king’s body was later rescued by priests and moved to a safer hiding place.
What Happened to Thutmose III’s Mummy?
Priests removed Thutmose III’s mummy from KV34 during the reorganization of royal burials near the end of the New Kingdom.
The body was eventually placed in the Deir el-Bahari royal cache, now designated DB320. The cache contained numerous kings, queens, and members of the royal family whose original tombs had been robbed or threatened.
The cache was officially revealed to authorities in 1881. Thutmose III’s mummy had been damaged by ancient robbers before its reburial. Priests repaired and rewrapped the body and added inscriptions recording their work.
The mummy is now part of Egypt’s national collection.
The Deir el-Bahari Cache
DB320 was hidden in the cliffs near the mortuary temple of Hatshepsut.
The cache contained mummies and coffins belonging to rulers from several dynasties, including some of the most famous kings of the New Kingdom.
Priests created such hiding places because the Valley of the Kings had become increasingly vulnerable to organized robbery.
Removing the royal mummies meant abandoning their original tombs, but it preserved the bodies themselves, which were essential to the rulers’ continued existence in the afterlife.
Discovery in 1898
KV34 was rediscovered in February 1898 by a team working under Victor Loret, then director of Egypt’s Antiquities Service.
The tomb had been hidden high in the cliffs, and reaching the entrance required a difficult climb.
Loret’s team entered the passages and exposed the burial chamber with its remarkable manuscript-style decoration.
The discovery came during an extraordinary period of work in the Valley. Within weeks, Loret also entered KV35, the tomb of Amenhotep II, where he found the king still inside his sarcophagus along with a cache of other royal mummies.
Historical accounts date the discovery of KV34 to February 1898.
Victor Loret
Victor Loret was a French Egyptologist and musician who served as director of the Egyptian Antiquities Service.
His excavations in 1898 and 1899 dramatically expanded knowledge of the Valley of the Kings.
In addition to KV34 and KV35, he investigated or recorded several nearby tombs, including KV32, KV33, KV36, KV38, KV40, KV41, and KV42.
For many years, Loret published little about some of these excavations. His surviving notebooks, photographs, and plans later became important resources for reconstructing what his teams discovered.
Architectural Importance
KV34 represents a major stage in the development of New Kingdom royal tombs.
Its most important architectural features include:
- A remote cliff entrance
- A steep descent
- A bent axis
- A deep well shaft
- A pillared antechamber
- An oval burial chamber
- Four subsidiary rooms
- A central stone sarcophagus
The tomb combines practical concealment with religious symbolism.
Its architecture and decoration work together to represent the king’s journey through the underworld. The monument is therefore not merely a container for the burial but part of the machinery intended to produce rebirth.
Influence on KV35
The tomb of Amenhotep II, KV35, developed several ideas first seen in KV34.
Both tombs contain a bent path, a well chamber, a pillared hall, and burial-chamber decoration based on the Amduat.
KV35 introduced important changes, including a rectangular burial chamber divided into upper and lower levels. That design would influence royal tomb architecture into the Nineteenth Dynasty.
The connection between KV34 and KV35 reflects both family succession and the continuing development of royal funerary planning.
The Tomb as a Map of the Underworld
KV34 can be understood as a physical and visual map of the afterlife.
The descending corridors lead away from daylight and into the hidden earth. The well marks a major boundary. The pillared chamber introduces the beings of the underworld. The oval burial chamber surrounds the king with the complete nighttime journey of the sun.
In this interpretation, the architecture does not merely accompany the Amduat. It gives the text physical form.
The king does not simply read about the underworld. His body rests inside a constructed version of it.
Noteworthy Features
KV34 is notable for several reasons:
- It is the royal tomb of Thutmose III.
- It lies high in a remote cliff above the valley floor.
- Its entrance remained lost until 1898.
- The tomb follows a sharply bent axis.
- It contains a deep well shaft.
- Its antechamber has two pillars.
- The burial chamber is shaped similarly to a royal cartouche.
- Four side chambers open from the burial chamber.
- The king’s stone sarcophagus remains inside.
- KV34 contains the first complete known version of the Amduat.
- Its decoration imitates writing and drawings on papyrus.
- The burial chamber pillars contain the Litany of Ra.
- The tomb was robbed in antiquity.
- Thutmose III’s mummy was moved to DB320.
- Victor Loret’s team rediscovered the tomb in 1898.
Site Information
Structure: KV34
Owner: Thutmose III
Dynasty: Eighteenth Dynasty
Entrance Location: High cliff face
Entrance Type: Staircase
Interior Layout: Corridors, well, pillared chamber, burial chamber, and side rooms
Axis Type: Bent
Axis: 161° 29′ 58″
Axis Orientation: Southeast
Elevation: 207.2 m above sea level
North: 99,322.075
East: 94,118.921
Decoration: Painting
Primary Texts: Amduat and Litany of Ra
The coordinates, axis, room sequence, sarcophagus position, and chamber arrangement appear on the official Theban Mapping Project plan.
Dating
KV34 was used during the following periods:
- New Kingdom, Eighteenth Dynasty: Construction and burial of Thutmose III
- Later New Kingdom: Robbery and official restoration
- Twenty-first Dynasty: Removal and reburial of the king’s mummy
- 1898: Rediscovery and excavation
- Modern period: Mapping, conservation, study, and controlled visitation
History of Exploration
- Ancient period: Robbery and disturbance
- Twenty-first Dynasty: Priestly removal of Thutmose III’s mummy
- Victor Loret and his team, 1898: Rediscovery and excavation
- Twentieth-century researchers: Epigraphic documentation and photography
- Theban Mapping Project: Architectural survey, plan, and condition recording
- Modern conservation teams: Structural monitoring and visitor protection
Conservation Challenges
KV34 presents several preservation challenges. The remote entrance and steep interior make access difficult. Visitors must descend through narrow passages and modern stairways before reaching the burial chamber.
The tomb’s painted plaster is vulnerable to:
- Humidity
- Dust
- Salt movement
- Contact
- Vibration
- Changes in temperature
- Visitor-generated carbon dioxide
- Structural movement in the surrounding rock
The manuscript-style decoration is particularly delicate because many lines are thin and painted directly onto prepared wall surfaces.
Site Condition
The overall architecture remains recognizable, and much of the Amduat decoration survives.
However, the tomb has suffered from ancient robbery, early excavation, natural deterioration, and modern visitation.
Modern walkways, railings, lighting, and protective barriers help prevent direct contact with the walls and sarcophagus.
Access may be limited because of the tomb’s steep route and conservation needs.
Why KV34 Matters
KV34 is one of the most important royal tombs in the Valley of the Kings.
Historically, it belonged to a ruler who transformed Egypt into an imperial power. Architecturally, it represents the mature bent-axis royal tomb of the middle Eighteenth Dynasty. Religiously, it contains the first complete known version of the Amduat.
Its decoration allows modern readers to examine how ancient Egyptians imagined the underworld, the nightly journey of the sun, and the rebirth of the deceased king.
The tomb’s importance lies not in surviving treasure but in preserved knowledge. Its yellow walls, dark figures, divine catalogs, and sacred texts turn the burial chamber into one of the oldest complete visual maps of the Egyptian afterlife.
Interesting Facts About KV34
- KV34 belonged to Thutmose III.
- The entrance is high above the valley floor.
- The tomb was hidden in a remote side valley.
- Its plan bends sharply several times.
- The burial chamber resembles a royal cartouche.
- The stone sarcophagus remains in place.
- The walls imitate an illustrated papyrus.
- KV34 contains the first complete version of the Amduat.
- The Amduat follows the sun through twelve hours of night.
- The burial chamber pillars contain the Litany of Ra.
- One scene shows the king being nourished by a tree goddess.
- The tomb was robbed in antiquity.
- Thutmose III’s mummy was moved to DB320.
- Victor Loret’s team rediscovered KV34 in 1898.
- The tomb’s architecture and decoration work together as a symbolic map of the underworld.